297 Huntersridge Road Winchester, VA 22602
Listing Courtesy of: BRIGHT IDX / Listed By: Lisa Gill, ERA Oakcrest Realty, Inc.

  297 Huntersridge Road Winchester, VA 22602

Active (7 Days)
$709,900 (USD)
4
BED
5
BATH
3,596
SQFT

Description

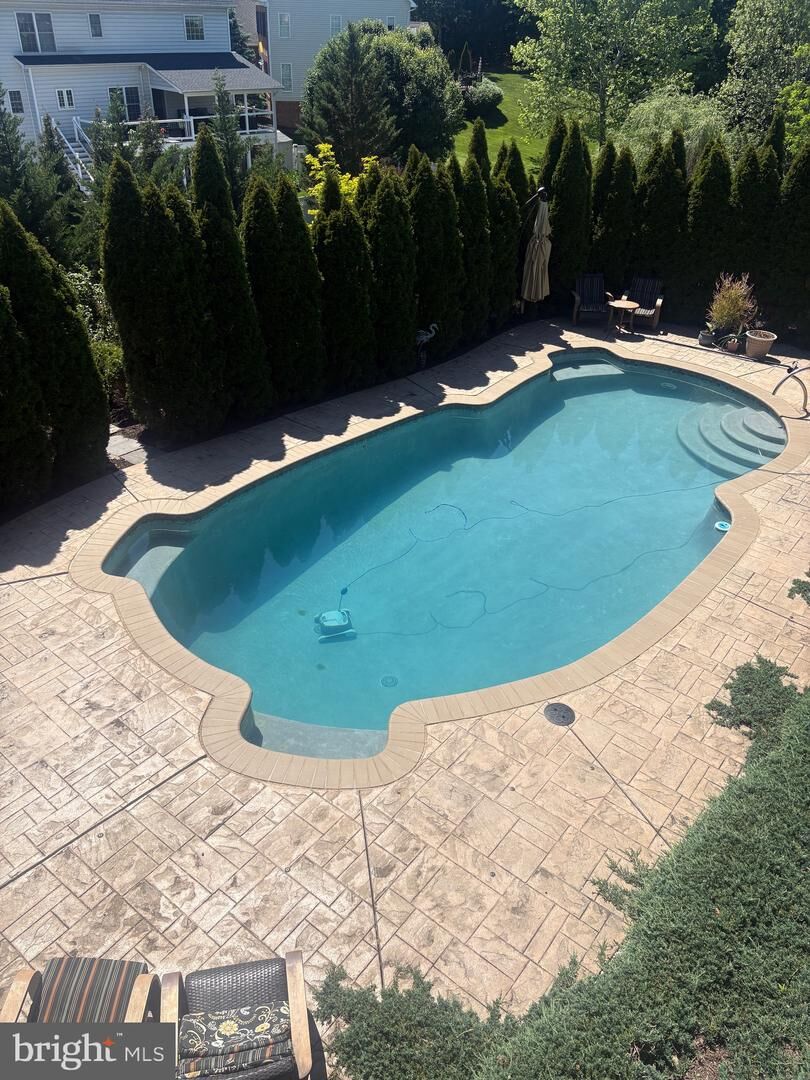
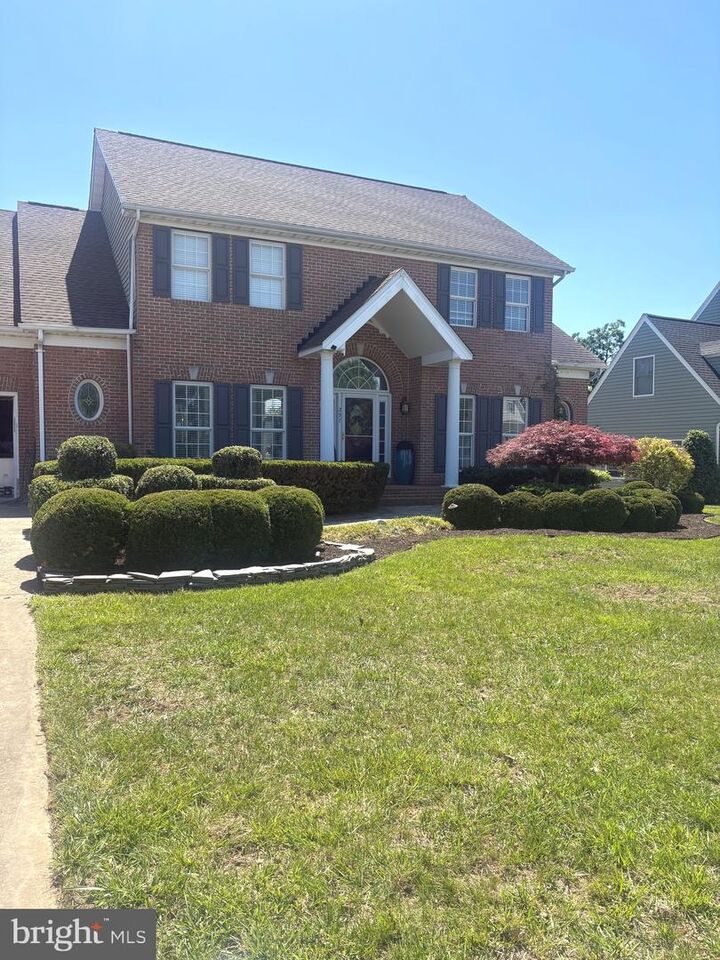
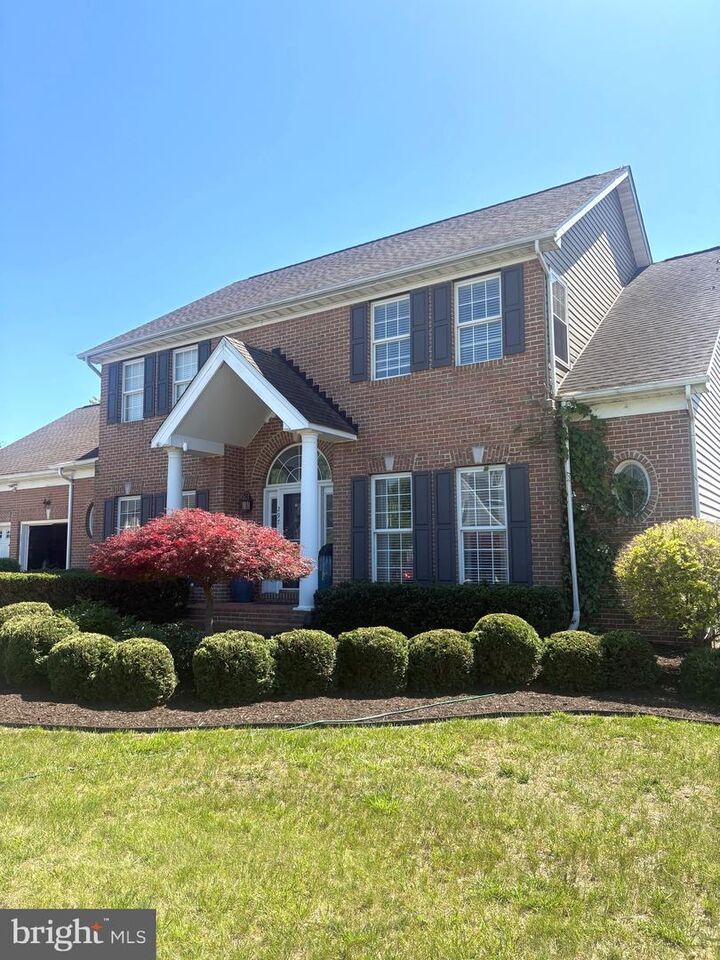
Executive Living in Oakdale CrossingNestled in the highly desirable Oakdale Crossing community, this exceptional brick-front residence offers an impressive blend of elegance, comfort, and resort-style outdoor living. With approximately 3,400 square feet of above-grade living space, 4 bedrooms, 4½ bathrooms, two versatile bonus rooms, and additional basement space, this home is thoughtfully designed for both everyday living and entertaining.From the moment you arrive, the home’s classic architecture, manicured landscaping, and inviting front entry create a striking first impression. Inside, an open and updated floor plan features spacious living areas filled with natural light. The beautifully appointed kitchen offers white cabinetry, granite countertops, stainless steel appliances, a large center island, and an effortless flow into the surrounding living and dining spaces—ideal for family gatherings and entertaining.The true centerpiece of this property is the backyard.Designed as a private outdoor retreat, the custom saltwater gunite pool features elegant curves, wide entry steps, multiple integrated seating ledge.. Surrounding the pool is expansive stamped concrete decking, providing ample room for lounging and entertaining. Mature evergreen landscaping creates an exceptional sense of privacy, transforming the backyard into a peaceful, resort-inspired oasis.An expansive elevated deck spans the rear of the home, while the covered patio below offers additional shaded living space, making the outdoor areas enjoyable throughout the day and across multiple seasons.The property balances luxury amenities with practical outdoor space, leaving generous lawn areas for recreation while maintaining the beautifully landscaped setting.Additional highlights include:Approximately 3,400 sq ft of finished above-grade living space4 spacious bedrooms. One being a master first floor4½ bathroomsTwo flexible bonus rooms ideal for a home office, fitness room, playroom, media room, or guest spaceUpdated kitchen with granite countertops, stainless steel appliances, and center islandCustom saltwater gunite poolExtensive stamped concrete hardscapingExpansive rear deck with covered entertaining area belowMature privacy landscapingTwo-car garageLocated in the sought-after Oakdale Crossing communityThis home offers a rare combination of timeless curb appeal, thoughtfully updated interiors, and an exceptional outdoor living environment. From relaxing poolside on summer afternoons to hosting family gatherings under the covered patio, every aspect of the property has been designed to enhance both comfort and lifestyle.

MLS #:
VAFV2043020
Taxes
$3,106(2025)
Lot Size
0.35 acres
Type
Single-Family Home
Year Built
1995
Style
Colonial
School District
Frederick County Public Schools
County
Frederick County

Listed By

Lisa Gill, ERA Oakcrest Realty, Inc.
Source
BRIGHT IDX
Last checked Jul 8 2026 at 10:24 AM GMT+0000
Bathroom Details
  • Full Bathrooms: 4
  • Half Bathroom: 1
Interior Features
  • Window Treatments
  • Dishwasher
  • Disposal
  • Dryer
  • Washer
  • Refrigerator
  • Icemaker
  • Entry Level Bedroom
  • Kitchen - Gourmet
  • Built-In Microwave
  • Formal/Separate Dining Room
  • Stainless Steel Appliances
  • Carpet
  • Pantry
  • Walk-In Closet(s)
  • Ceiling Fan(s)
  • Bathroom - Tub Shower
  • Bathroom - Soaking Tub
  • Bathroom - Stall Shower
Subdivision
  • Oakdale Crossing
Property Features
  • Above Grade
  • Below Grade
  • Fireplace: Mantel(s)
  • Fireplace: Gas/Propane
  • Fireplace: Fireplace - Glass Doors
  • Foundation: Permanent
Heating and Cooling
  • Forced Air
  • Central A/C
  • Ceiling Fan(s)
Basement Information
  • Full
  • Walkout Stairs
Pool Information
  • In Ground
  • Saltwater
  • Concrete
Exterior Features
  • Brick
  • Combination
Utility Information
  • Sewer: Public Sewer
  • Fuel: Natural Gas
Parking
  • Paved Driveway
Stories
  • 3
Living Area
  • 3,596 sqft
Location
   
Calculate drive times to this property
 
Powered by INRIX® Drive Time

Powered by Walk Score®
Disclaimer: Copyright 2026 Bright MLS IDX. All rights reserved. This information is deemed reliable, but not guaranteed. The information being provided is for consumers’ personal, non-commercial use and may not be used for any purpose other than to identify prospective properties consumers may be interested in purchasing. Data last updated 7/8/26 03:24